BUILDING A LEGACY
Built Right.
Designed to Last.
Architectural precision, uncompromising craftsmanship, and structural permanence engineered across New York City's premier residential and commercial landscapes.
NYC Licensed & Insured · Over 150+ Luxury Structures Built · Direct Architect Coordination
QUANTIFIABLE BENCHMARKS · NYC METROPOLITAN
The Discipline of Perfection
Precision execution measured by uncompromising architectural integrity, master licensing, and institutional-grade materiality across Manhattan and Brooklyn.
ARCHITECTURAL ALLIANCES & INSTITUTIONAL CERTIFICATIONS


ARCHITECTURAL CAPABILITIES
Mastery Across Disciplines
From complete structural overhauls to bespoke millwork execution, our integrated delivery model eliminates friction between architectural vision and physical construction across NYC.
Full Home Renovations
Complete structural architectural transformations, gut rehabilitations, and single-source management for luxury townhomes and estates.
Kitchen Renovations
Custom stone fabrication, architectural cabinetry, and chef-caliber spatial engineering.
Bathroom Remodeling
Spa suites with book-matched slabs, concealed drain systems, and precision tile geometry.
Apartment & Condo Renovations
Expert navigation of stringent NYC co-op boards, condo alteration agreements, freight logistics, and landmark preservation requirements.
Interior Remodeling
Wall reconfigurations, acoustic ceiling treatments, flush baseboards, and comprehensive spatial redesigns.
Basement Transformations
Underpinning, moisture mitigation, bespoke wine cellars, wellness suites, and private screening rooms.
Commercial Renovations
Hospitality spaces, galleries, and high-impact commercial environments built on compressed schedules.
Office & Retail Buildouts
Bespoke flagship storefronts, executive corporate suites, acoustic partitions, and integrated low-voltage lighting control systems.
General Contracting
Rigorous on-site superintendence, trade orchestration, transparent cost accounting, and strict milestone governance.
Flooring, Painting & Finish Work
Level 5 drywall finishes, Venetian plaster, chevron parquet, micro-cement, and custom metal trim.
SECTOR SPECIALIZATION
Scales of Excellence
Unifying bespoke residential artistry with disciplined commercial engineering across the New York metropolitan area.
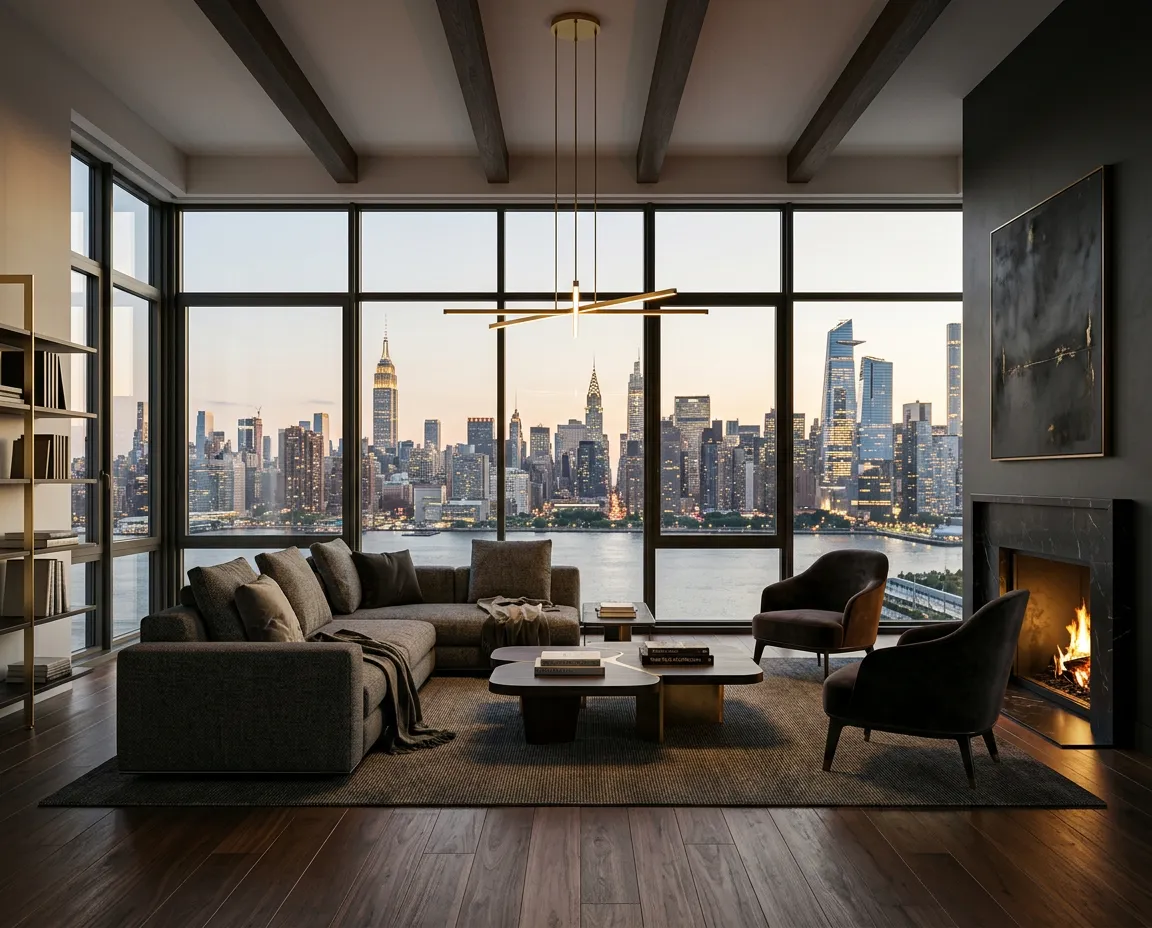
01 / PRIVATE RESIDENTIAL
Bespoke Luxury Home Transformations
From gut-renovation townhouses to expansive multi-unit combinations, we manage intricate landmark filings, custom architectural millwork, and museum-grade finishes with discreet site management.
- Full Historic Landmark Preservation Commission compliance
- Integrated MEP infrastructure & bespoke acoustic isolation
- Dedicated white-glove site logistics & project concierge
02 / COMMERCIAL & RETAIL
Disciplined Commercial & Retail Buildouts
Delivering mission-critical corporate interiors, flagship storefronts, and hospitality environments with rigorous critical-path scheduling, strict DOB compliance, and uncompromising build quality.
- Guaranteed critical-path milestone schedules with zero slippage
- Heavy-duty commercial MEP infrastructure & fire-life safety
- Accelerated phased buildouts for minimal tenant disruption
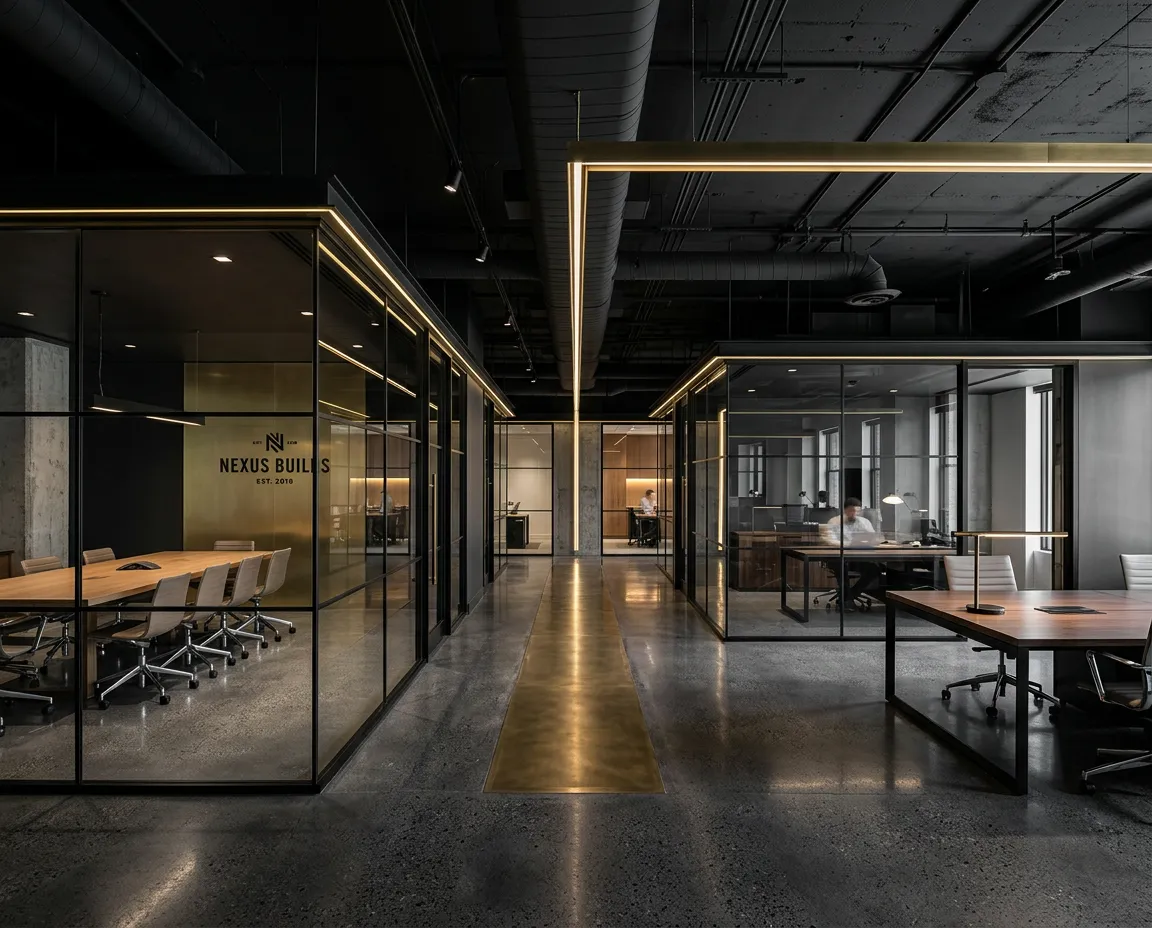
PROJECT ARCHIVE / 03
Architectural Materiality
A curated study in finished details, tectonic precision, and bespoke stone, brass, and timber assemblies executed across metropolitan residences.


METHODICAL EXECUTION
The Trueform Process
We eliminate ambiguity through uncompromising pre-construction planning, calibrated site logistics, and rigorous structural governance. Every milestone is engineered to deliver institutional precision on immovable NYC timelines.
Feasibility & Architectural Discovery
Phase IComprehensive site assessment, structural load evaluation, and zoning verification. We identify engineering tolerances and constructibility constraints before breaking ground.
Pre-Construction & Value Engineering
Phase IIDetailed material procurement schedules, subcontractor trade alignment, and architectural BIM modeling to eliminate site clashes and secure locked budgets.
Precision Structural Execution
Phase IIIDedicated site superintendence, daily structural integrity checks, and real-time client milestone reporting with micro-tolerance adherence across all trades.
Commissioning & Technical Handover
Phase IVRigorous 120-point mechanical, electrical, and aesthetic punch-list resolution, followed by complete O&M documentation and warranty activation.
OPERATIONAL EXCELLENCE
Uncompromising Standards
The Trueform Standard is our codified baseline for Manhattan high-residence and commercial execution. We replace builder ambiguity with rigorous material vetting, structural tolerances measured in fractions of a millimeter, and absolute transparency throughout every project phase.
Every site operation is led by dedicated project directors and supported by our master tradesmen guild, ensuring zero compromise between architectural vision and built reality.
01 / SPECIFICATION INTEGRITY
Exacting Material Specs
Direct-from-quarry stone provenance, custom structural steel verification, and certified architectural grade millwork with zero material substitution.
02 / PROJECT GOVERNANCE
Transparent Phasing
Live digital dashboards, weekly progress logbooks, itemized budget tracking, and schedule locks that eliminate unexpected change orders.
03 / TRADE GUILD EXECUTION
Elite Craftsmanship Network
Exclusive roster of master stone artisans, heritage plasterers, and architectural metal fabricators seasoned in high-complexity landmark structures.
04 / REGULATORY RIGOR
Code-Compliant Precision
Full NYC DOB expediting, rigorous LPC historic preservation adherence, and proactive co-op board compliance to guarantee friction-free signoffs.
CLIENT ENDORSEMENTS
Portfolio of Trust
Verified accounts of precision engineering, uncompromising timelines, and fiduciary discipline across prime Manhattan estates and corporate flagships.
Trueform delivered our 7,200 sq ft gut renovation completely on time and exactly to architectural specification. Their superintendent managed custom millwork tolerances down to 1/16th of an inch.

Flawless execution across our multi-floor commercial headquarters. In 20 years of Manhattan facilities build-outs, I have never experienced this degree of transparent budgeting and strict schedule adherence.

From landmark preservation commission approvals through to final architectural brass installs, their transparency in weekly cost reporting eliminated surprises. Master-level construction management.

METROPOLITAN JURISDICTION & LOGISTICS
Building New York
Navigating New York's complex architectural terrain requires uncompromising logistical discipline. From stringent Department of Buildings (DOB) Class-1 filings and Landmarks Preservation Commission (LPC) approvals to high-scrutiny Co-Op board architectural reviews, Trueform manages the entire administrative and structural corridor with flawless precision.
ZONE 01 // MANHATTAN CORE
Upper East & West Side, Tribeca, SoHo, Flatiron
Specialized execution for premier pre-war cooperatives and luxury condominium towers. Comprehensive management of freight hoist schedules, acoustic isolation mandates, high-voltage panel upgrades, and multi-unit wet-over-dry zone approvals.
ZONE 02 // BROOKLYN HISTORIC & WATERFRONT
Brooklyn Heights, DUMBO, Cobble Hill, Park Slope
Expertise in historic landmark preservation district restorations, full brownstone multi-story structural shoring, cantilevered steel rooftop additions, and waterfront conversion engineering requiring rigorous environmental dampening.
ZONE 03 // QUEENS ENCLAVES & SURROUNDING REGIONS
Long Island City, Forest Hills Gardens, Greenwich & Hamptons
Large-scale adaptive re-use, private architectural compound expansions, and luxury estate builds extending into regional private enclaves. Unified project management teams deploy across the entire New York metropolitan corridor.
PROJECT CONSULTATION & ADVISORY
Begin the Partnership
Provide initial project parameters below. Our principal estimation group reviews architectural drawings, site logistics, and zoning feasibility within one business day.
EXECUTIVE HEADQUARTERS
Direct Advisory & Project Intake
For urgent inquiries or active tender packages, contact our advisory desk directly. Consultations include preliminary feasibility assessment and DOB review.
Manhattan Office450 Lexington Avenue, 38th Floor
New York, NY 10017
Direct LinesOffice: (212) 796-4800
Tender Desk: [email protected]
Average response time: under 4 business hours
TRUEFORM CONSTRUCTION
Rooted in the structural rigor and architectural legacy of New York City. Trueform delivers uncompromising general contracting, historic landmark restorations, and bespoke high-end residential estates across Manhattan, Brooklyn, and the Tri-State area.
NYC DOB & DCA Registered Master Builder • License #2049182
NEW YORK STUDIO
Manhattan Headquarters
580 5th Avenue, Suite 1400
New York, NY 10036
Direct Inquiries
(212) 847-9200
[email protected]
Operating Hours
Monday – Friday: 7:00 AM – 6:00 PM
Saturday: By Private Appointment
ENGAGEMENT
Ready to discuss your townhouse restoration, penthouse renovation, or commercial build?
© 2026 Trueform Construction LLC. All Rights Reserved. Architectural Precision & General Contracting in New York City.


